Bathroom Plumbing Renovation in Greenwood Lake: Sinks, Showers and Repairs

Yes, plumbers install bathroom sinks, and the right setup depends on the sink, faucet, drain, and existing pipe connections. A bathroom plumbing renovation for homeowners in Orange County, NY, can also address showers, leaks, clogged drains, and plumbing upgrades as part of one coordinated project.
Look beyond the visible fixture: a new sink or shower won’t solve an underlying leak or drainage problem. Reviewing the plumbing alongside your renovation plans can identify pipes, joints, or connections that need attention before the work is complete.
Learn what sink installation involves, how shower and drain repairs fit into a renovation, and what to consider when choosing materials and planning plumbing upgrades. The aim is a bathroom that works comfortably day to day, with practical choices suited to your home. Check our webpage for our pre-season specials.
Table of Contents
Do plumbers install bathroom sinks?
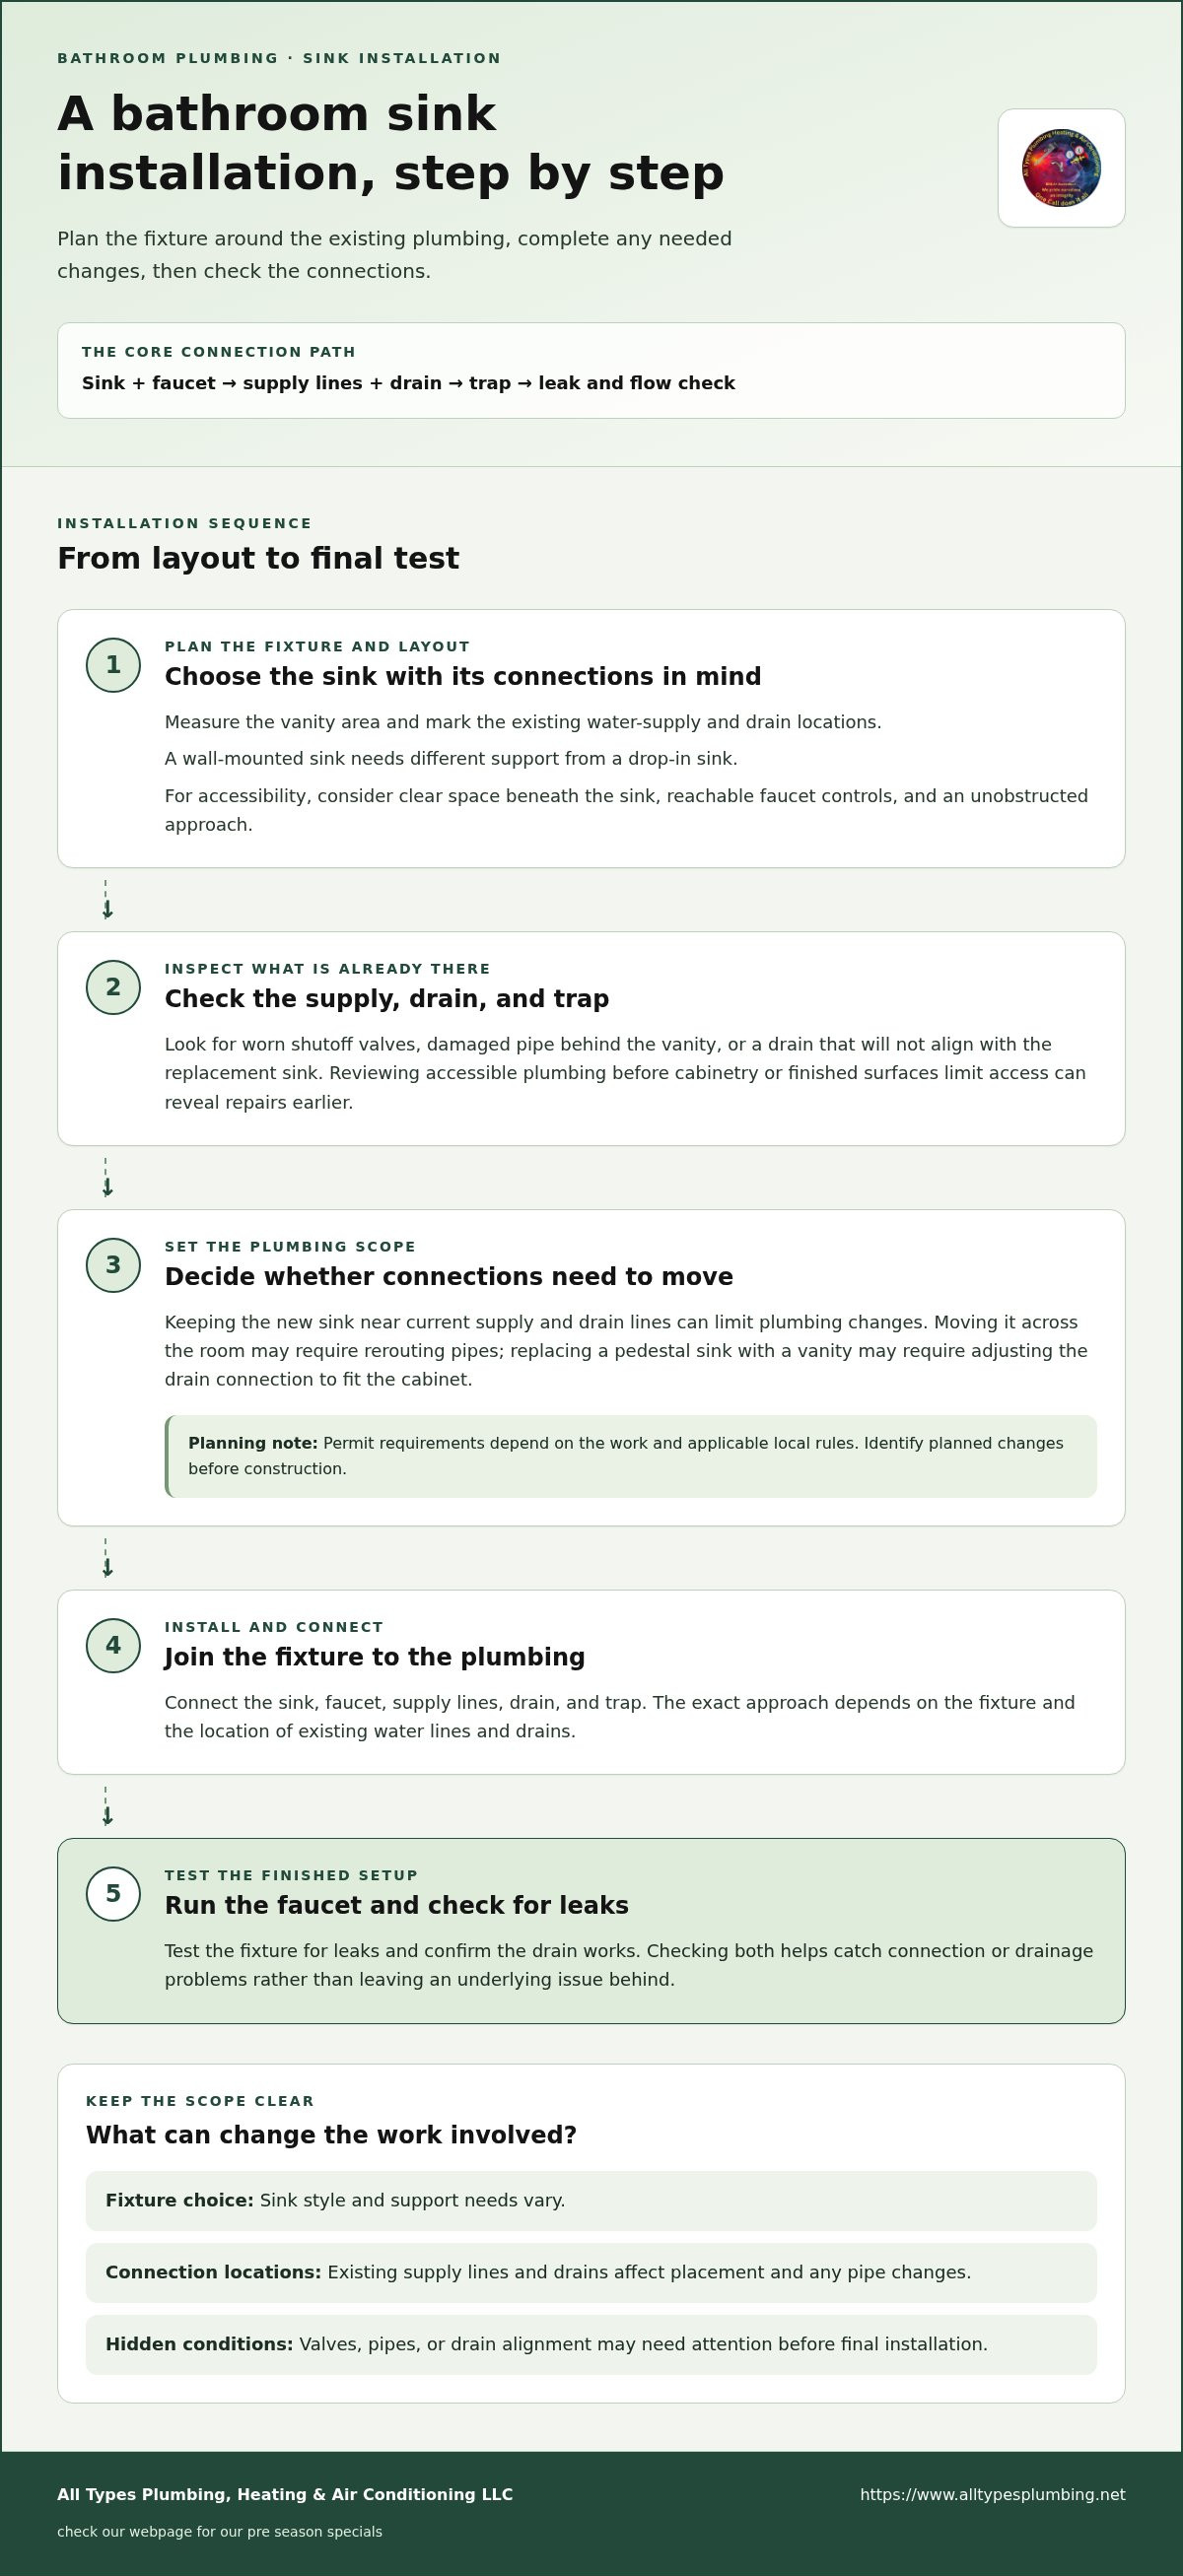
Yes. Plumbers install bathroom sinks by connecting the faucet, supply lines, drain, and trap, then testing the fixture for leaks. Replacing a pedestal sink with a vanity, for example, may require adjusting the drain connection to fit the cabinet. The right approach depends on the fixture and the location of existing water lines and drains.
Sink installation can be part of a larger remodel. Before choosing a fixture, measure the vanity area and mark the existing supply and drain locations. A wall-mounted sink needs different support from a drop-in sink. Keeping a new fixture near current connections can limit plumbing changes, while moving it across the room may require rerouting pipes. All Types Plumbing, Heating & Air Conditioning LLC can help plan bathroom remodeling and plumbing changes around your layout.
Accessibility can guide fixture and layout choices. A bathroom designed for someone with limited mobility may need clear space beneath the sink, reachable faucet controls, and an unobstructed approach. Grab bars require secure support, and flooring should suit the household’s needs. Planning these features alongside the sink, storage, and walking path helps them work together.
For bathroom plumbing renovation projects in Greenwood Lake and Orange County, NY, permit requirements depend on the work and applicable local rules. Replacing a sink in its existing location differs from relocating plumbing, so identify each planned change before construction.
Water and sewer considerations also depend on the proposed layout. Keeping a sink connected to existing supply and drain lines differs from moving it to another wall. Include pipe routes, drainage, and existing bathroom connections in the renovation plan.
To find a plumber for work in Orange County NY, review licensing credentials and relevant experience with sink installation or bathroom remodeling. Ask for a written scope describing the fixture connections, any pipe changes, and the work included.
A practical sequence is to choose the sink and layout, inspect connections, complete necessary plumbing changes, install the fixture, and test the faucet and drain. The timeline depends on whether pipes need rerouting and how the sink installation fits with other renovation work.
Hidden issues can include worn shutoff valves, damaged pipe behind a vanity, or a drain that doesn’t align with the replacement sink. Inspecting accessible plumbing before final installation can reveal repair needs earlier, before cabinetry or finished surfaces limit access.
Accessibility renovations can accommodate people with mobility issues, so consider sink choices as part of the broader plan. Review the fixture’s placement and form alongside how a person approaches and uses the bathroom, rather than treating it as an isolated finish choice. This connects installation decisions to everyday use and the room’s overall layout.
For older adults or people with physical challenges, bathroom renovations can prioritize safety and functionality. Explain which tasks feel difficult and include those priorities when planning the sink area and other work. A written scope can show how the chosen fixture supports the renovation goals and distinguish plumbing work from other changes. Discussing these needs before installation helps match the sink choice to how the bathroom will be used.
Custom showers and tub-to-shower conversions
A custom shower changes more than the room’s appearance. Before removing a tub, map the shower footprint, drain location, water lines, and entry clearance. For example, replacing a bathtub with a walk-in shower requires planning where the shower base, controls, and drain will sit. Keeping plumbing near its current position can limit rerouting; moving it changes the scope of work.
Choose the enclosure and fixtures together. A framed enclosure, glass panel, and fully enclosed shower each affect access and cleaning differently. Position the shower head for comfortable use and keep controls reachable from the entry. If several household members use the bathroom, consider their different heights and routines before fixing fixture locations.
A tub-to-shower conversion also changes how water is contained. The base, wall surfaces, and joints must work together to direct water toward the drain. During planning, identify the shower opening, corners, and transitions where water could escape. A curb can define the enclosure, while a low-entry design can make stepping in easier. Choose a layout that suits the room and its users.
Replacing a shower head or faucet is a smaller project, but existing connections still matter. Match the replacement to the current fixture setup and inspect visible trim and handles for wear. If water drips after the fixture is turned off, or the controls feel loose, the problem may involve more than the shower head. Repairing the underlying connection can prevent a cosmetic replacement from leaving the original issue unresolved.
Shower and tub repairs begin by locating the source of the problem. A loose handle, damaged caulking, slow drain, or water outside the enclosure each points to a different area for inspection. Note when the problem occurs and where water collects. These details help distinguish a fixture issue from a drain or enclosure concern before surfaces are removed.
Plan: Mark the proposed shower, entry, controls, and drain on the bathroom layout.
Review: Compare the new fixture connections with the existing plumbing.
Finish: Inspect the enclosure edges and run the shower to check drainage and visible leaks.
For homeowners planning a larger bathroom change, bathroom plumbing renovation guidance can help connect fixture choices with plumbing work. In Orange County, NY, clear plans for the shower footprint and connections give the renovation a practical starting point.
Clogged drains and leaky pipes
A slow bathroom drain can signal buildup near the stopper, a blocked trap, or an issue farther along the drain line. Note whether the sink, tub, or shower drains slowly, and whether more than one fixture is affected. For example, a sink that backs up while the shower drains normally points to a different location than two fixtures draining poorly. These observations help narrow down where inspection should begin.
Start with the fixture itself. Remove visible hair or debris from a sink stopper or shower drain cover, then run water and see how quickly it clears. Avoid forcing objects deep into the pipe, where they can lodge out of reach or damage a connection. If a clog returns or water backs up into another fixture, the blockage may need professional diagnosis rather than repeated surface cleaning.
Pay attention to leaks, even when the water appears only as a small damp patch. Check beneath the vanity, around the faucet base, beside the toilet, and along the tub or shower edge. A wet cabinet floor can come from a supply connection, drain joint, or water escaping around a fixture. Dry the area, run one fixture at a time, and note where moisture returns. This can help distinguish a supply leak from a drain leak.
During a bathroom renovation, review fixtures, pipes, and joints that need attention before closing walls or installing new finishes. A contractor can inspect accessible plumbing and identify damaged sections that could affect the planned work. For example, replacing a vanity is a useful time to examine shutoff valves and drain connections that would become harder to reach afterward. Addressing a worn joint during the project can prevent it from being hidden behind the finished cabinet.
Pipe replacement may be needed when a section is damaged, corroded, or repeatedly leaking. The repair plan depends on where the pipe runs, how much access the area allows, and whether nearby fixtures connect to the same line. During a bathroom plumbing renovation in Greenwood Lake or elsewhere in Orange County, NY, matching pipe repairs to the room’s layout keeps the work focused on affected plumbing.
Describe the symptom: Record which fixture backs up, leaks, or drains slowly.
Trace the location: Look for moisture beneath fixtures and around visible joints.
Review the renovation scope: Include accessible pipes and connections before walls or cabinets conceal them.
Test after repair: Run each affected fixture and inspect the drain path and nearby surfaces.
Recurring clogs, water stains, loose pipe joints, and damp flooring offer clues, but each may call for a different repair. Inspecting the bathroom plumbing alongside these observations helps target the cause instead of repeatedly treating the symptom.
Bathroom design and material selection
Choose bathroom finishes after mapping the room’s fixtures, storage, and walking paths. A narrow layout may call for a compact vanity, while a larger room can accommodate more cabinet space. Mark the sink, shower, toilet, and door swing on a simple floor plan before selecting finishes. This can reveal tight clearances and keep design decisions tied to how the room functions.
Flooring affects the room’s appearance, upkeep, and feel underfoot. In Greenwood Lake and Orange County, NY, options include vinyl, tile, stone, and slate. Vinyl has a different surface and installation approach from tile or natural stone, so compare appearance, cleaning needs, and how each choice fits the bathroom’s design. Slate offers a distinct natural-stone look, while vinyl provides another finish option.
Tile and slate can also be paired with in-floor heating. Treat heated flooring as a design choice that needs early coordination, since the floor assembly and planned fixtures affect the installation sequence. Decide whether warmth underfoot matters before finalizing the floor material. Then align the floor plan with the plumbing layout so drains, water lines, and fixture locations remain accessible during the work.
Choose finishes that work together rather than compete. A patterned tile floor, for example, may pair well with simpler wall finishes. Consider how grout lines, surface texture, and color will look beside the vanity, shower, and tub. View actual samples in the bathroom under its lighting, since a finish can look different at home than in a showroom.
Storage and access also belong in the material plan. A vanity with drawers organizes daily items differently from open shelving, while a recessed cabinet can use wall space without extending into the room. Check where plumbing runs before settling on built-in storage. For accessible bathroom design, plan clear approaches to fixtures and choose controls users can reach comfortably.
List the needs: Note storage, cleaning preferences, floor comfort, and fixture access.
Compare samples: View vinyl, tile, stone, or slate beside the intended wall and cabinet finishes.
Coordinate the layout: Place fixtures and storage on the plan before choosing final materials.
Confirm the sequence: Settle floor and heating choices before the installation work begins.
Bathroom remodeling works best when finish selections follow the room’s layout and plumbing plan. In Greenwood Lake and Orange County, NY, compare material samples against the bathroom’s lighting and intended daily use. For seasonal information, check our webpage for our pre-season specials.
Bathroom plumbing inspection and upgrades
Before selecting fixtures, compare the bathroom’s plumbing with the planned layout. Check whether the existing system can serve the proposed bathroom. A wider shower, relocated sink, or added fixture can change what the supply and drain lines need to support. In Greenwood Lake and Orange County, NY, reviewing this early can identify mismatches while pipes remain accessible.
Begin with a fixture-by-fixture assessment. Run the sink, shower, and tub, then note slow drainage, dripping connections, or uneven water delivery. Look beneath the vanity and around exposed pipes for dampness, staining, or corrosion. Record which fixtures were running when symptoms appeared. This gives an inspection useful context and can help distinguish an isolated fixture concern from a problem affecting shared plumbing.
Next, compare pipe locations with the proposed plan. A sink staying beside its current drain may need only minor connection changes; moving it to another wall can require rerouting. Shower controls, tub faucets, and drains also need to align with the new design. Mark fixture positions and visible pipe routes on the plan. For bathroom plumbing renovation projects in Greenwood Lake and Orange County, NY, this record connects design decisions with the existing plumbing layout.
Upgrades should address the identified need, not automatically replace every component. A worn shutoff valve may need attention during vanity work, while a relocated shower may require supply or drain changes. Review accessible pipes before cabinets, wall finishes, or flooring conceal them. Keep a written scope describing planned fixture changes, connection work, and any pipe replacement, so everyone can follow the same plan.
Hot-water use also belongs in renovation planning. A larger shower or a change in bathing habits may affect household demand. Review the existing hot-water setup alongside the bathroom plan, especially when adding fixtures or changing how the room will be used. This keeps the renovation focused on both plumbing connections and everyday comfort at home.
For homes in Orange County, NY, use this inspection sequence:
Document: List planned fixtures and mark their locations.
Observe: Run existing fixtures and record drainage or leak symptoms.
Compare: Review visible supply, drain, and shutoff locations against the proposed layout.
Plan: Identify repairs or upgrades before finishes conceal pipe access.
Test: After the work, operate each fixture and inspect its connections and drainage.
A clear inspection turns the design into a workable plumbing plan. To discuss renovation support for your bathroom, explore bathroom plumbing renovation support.
During a bathroom renovation in Greenwood Lake, New York, the plumbing system should be checked to ensure it is adequate for the planned bathroom. Use the proposed arrangement as the basis for that review, considering whether the existing plumbing can serve the fixtures and their intended locations. If the assessment identifies a mismatch, clarify what work is needed before the design is treated as final.
Keep the scope tied to the planned bathroom: distinguish connections that can remain from changes needed to support the layout. Make sure the intended plumbing work is understood before renovation proceeds, and keep the system accessible while decisions are being made. This helps ensure fixture choices and plumbing plans are considered together.
All Types Plumbing, Heating & Air Conditioning: Hot water boiler servicing
All Types Plumbing, Heating & Air Conditioning offers bathroom remodeling and plumbing services, as well as hot water boiler servicing. If a bathroom renovation changes showering or bathing habits, reviewing the home’s hot-water setup can help align it with household needs. Tankless water heater installation and service are another option when considering a different hot-water system.
Boiler servicing is relevant when the home uses a hot water boiler and needs service as part of broader household planning. For a renovation involving plumbing changes, consider the bathroom layout and hot-water needs together. This helps homeowners plan the fixtures alongside the system supplying hot water.
For plumbing renovation or hot-water system support in Orange County, NY, contact All Types Plumbing, Heating & Air Conditioning to discuss your home’s needs.
Plan the next step for your home
A renovation plan is easier to act on when it reflects how your household uses the bathroom and what the plumbing needs to support. Keep fixture choices, layout, and repair priorities together so planning can focus on practical decisions.
For homeowners coordinating bathroom work with other home systems, All Types Plumbing, Heating & Air Conditioning LLC offers hot water boiler servicing, hot-air furnace installation, and tankless water heater installation and service. These services may be relevant when bathroom plans prompt a broader look at household comfort or hot-water needs.
When you’re ready to discuss the work, contact All Types Plumbing, Heating & Air Conditioning LLC. A clear starting point can help you move toward a bathroom that fits your home and daily routine with confidence.
Frequently Asked Questions
Who handles bathroom plumbing renovation in Orange County, NY?
All Types Plumbing, Heating & Air Conditioning LLC handles bathroom remodeling and plumbing renovation work in Greenwood Lake and Orange County, NY. To start planning, outline the changes you want, such as replacing a vanity, updating shower fixtures, or changing the bathroom layout. Include recurring plumbing concerns and your preferred fixtures. These details help shape a renovation scope around the room’s existing plumbing and your household’s priorities.
Greenwood Lake NY plumbing permits required for bathroom renovation
Permit requirements depend on the work and applicable local rules. Identify planned changes, especially whether plumbing will be relocated, before construction.
Greenwood Lake NY water and sewer requirements for bathroom renovations
Water and sewer considerations depend on the proposed layout. Include pipe routes, drainage, and existing connections in the renovation plan; keeping fixtures near existing lines differs from moving them.


Comments